Tuesday, July 2, 2013

The bedroom

I wanted to do this post weeks ago, but I'm finally getting around to it.

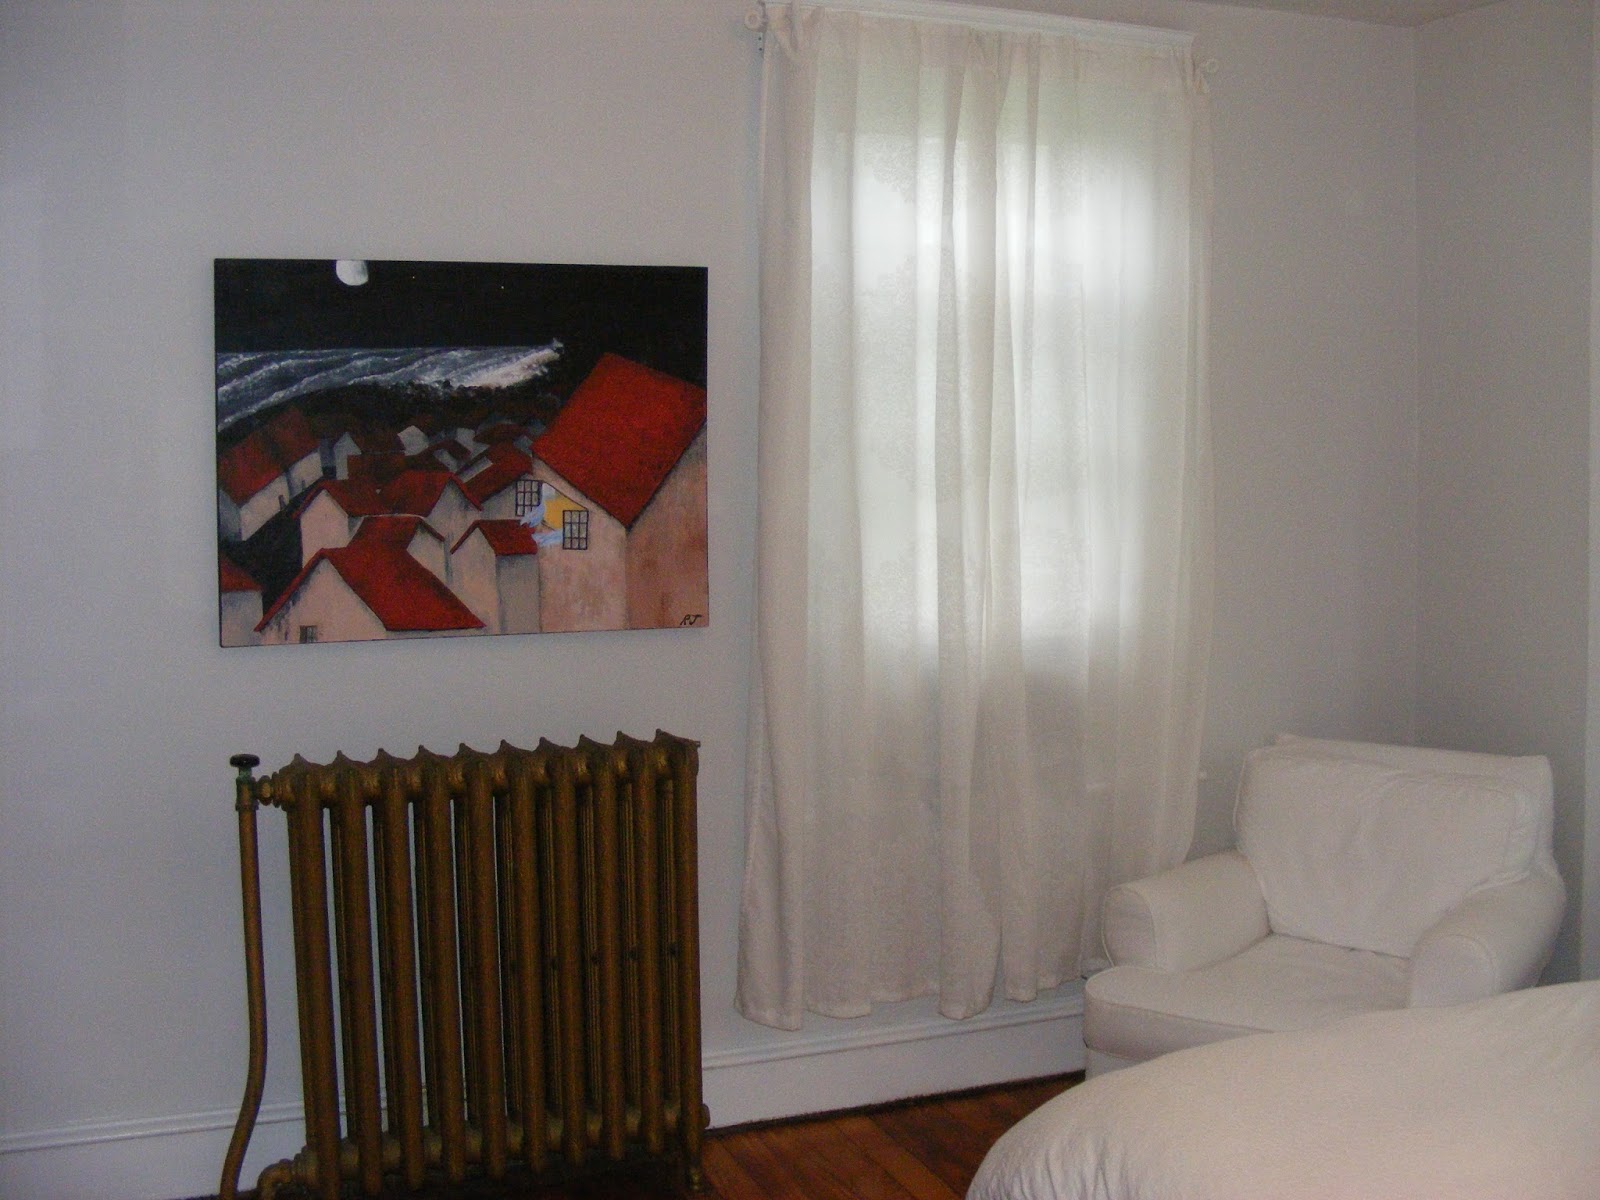
Shortly after we moved in, I realized that painting our bedroom was a serious priority.  Even though I cleaned the room as best as I could, it still looked horribly dirty.  Also, this was the one room that I felt I had a good idea of what I wanted to do. I'm trying to take a lot of things slow with the house, especially on the decorating front, which is the part I enjoy the most.  But, there is SO much painting, cleaning, fixing to do, I find myself not really having as much excitement or vision for rooms, which is really weird for me.  But, with the bedroom, I had lots of vision.  Mostly because of this...


Rob painted this for me as a wedding present.  Honestly, I feel emotional as I type those words, because sometimes I feel like I don't deserve to be blessed with such an amazing husband.  This painting is so personal for me, and I feel like when I look at it, all I see is Rob... our relationship, our life...sorry if this is getting to gushy, but I'm just trying to express how much this painting means to me.

Rob hung this painting above a mantle in our bedroom as a surprise in our first apartment, and that's where is stayed until we moved into our house.  When we moved out of our apartment and into our house, I wasn't quite sure where to put it.  It ended up in our upstairs hallway, which quite frankly, I am ashamed of, and is probably why there's a good chance you've never seen it before.

After this past Christmas in our old house, I decided I wanted to redecorate our bedroom, and do so around this painting.   I had started to work on that a little bit before we found our new house, so when we moved, I pretty much knew exactly what I wanted to do in our new bedroom.

So, now that you have the long story behind this room and painting, here is where the room ended up...


I am obsessed with this space.  In our old house, I always struggled with our bedroom, and I felt like I could not get it quite right.  We actually hang out in our bedroom now, and it feels like a relaxing space.  I have a couple more small things to work on...but it is overall finished, which, other than the boy's room, is the only room I can say that about. 

I painted all the trim, and doors bright white, and the walls my favorite gray (Seashell gray by Valspar).  I knew I wanted to do a black wall, and I love how it turned out.  It is directly across from the bed, and I think the white console looks so great against it. I love all the pictures in the frames on that wall, but wished the actual frames were more mismatched, instead of all just white.  It works for now because it's what I had, but it may be something I change up a little bit down the road.  The black is Blindfold by Valspar.

There is also a little nook type area right when you walk in the door from the hallway.  It seemed like the prefect place for some hooks and a long mirror.  I decided to paint that black as well since it is somewhat an extension of the wall across from the bed.  


Other than the paint, I basically spent no money on this room, which makes me feel pretty good, because I love it so much.  All the lights, frames, decor, etc., we already had.  The black dresser we have had since we got married and moved around a lot in our old house.  I'm glad to have it back. 

The other dresser came from my parent's house and was already painted white, but we decided to paint the drawers a dark gray color.  I have wood knobs that are similar to the one on my dresser that I haven't had the change to switch out yet. 

I love how you can see the whole room in this sunburst mirror

The white chair we have had forever, and may be a little big for that space, but we just love it so much.  It's the most comfortable chair we own, and I'm happy to have it in here.  I do want to put some shelves on the wall above it though to help break up all the white in that corner.  

The curtains I already had, but plan on getting a bay window curtain rod.  I also might add fabric on the bottom of the ones on the single window by the chair because the length bothers me.  

The rug was something I bought back at the old house when I was planning on redecorating.  It's from Overstock.


Another unexpected no-cost treasure was the light fixture.  I bought this shade awhile back when we rearranged the dining room in our old house.  It's huge, and a linen fabric, so it gives off good light.  I found it for something like $17 on target.com.  


All of the light fixtures in the bedrooms are these really old ceiling mounts with 2 bulbs.  I think one of them had a glass shade, but the other two were just bare bulbs.  I had the idea to somehow attach the shade to the light fixture that was already there, so it would be kind of like a flush mount.  But, I wasn't quite sure how to do it.  When I mentioned it to Rob, he thought getting a washer would work, and it did!  I just slipped it under the shade and then screwed it on underneath.  


I could not be happier with this space.  Even though there are some small finishing touches that need to be done, every time I walk into this room, I just can't get enough of it!  


Here's my list of things to do to get this room done:

-Bay window curtain rod
-knobs on Rob's dresser
-shelves above chair

And here's a couple before pictures, just to remember how far it's come!  I forgot those window storage boxes were there, it really opened up the space to take those out.


Monday, May 27, 2013

The Kitchen

In hopes to be better about blogging the process of our house, I decided that I would take rooms/areas one at a time, share what we've done so far and what we hope to do.  Hopefully that will keep you updated along the way.

I thought we would first start with the kitchen.  This is the room that probably has had the most done to it so far, and still has a fair amount to be done.

Let's start from the beginning:


All the wallpaper was ripped down.  How hideous was this wallpaper?    There was also some older wallpaper underneath in some places.  Rob's dad made it his mission to get rid of every last inch of wallpaper in here.


We moved the stove, which required some electric re-wiring, done by my father-in-law.  We took out the cabinet above it, and ripped out the backsplash thing on the wall, which left us with this:


We spackled over it and sanded down, instead of trying to get that adhesive off.  We figured that since the fridge was going there anyway, it wouldn't be too noticeable if the wall was a little rough.

We moved the fridge out of the middle of the room.   Look how small that space was where the fridge was!  I also added a chalkboard wall in the area between the kitchen and foyer, which you can kind of see in this picture.  And I painted the doors black.  I still have the basement door to paint.


Here's the island that Rob built using 2 cabinet pieces we found on the side of the road and butcher block from Ikea.  Besides being painted, the shelf needs to be finished on the top where we will keep all our cookbooks.  


This next pictures shows how we moved the stove over to the other corner by the window and the fridge where the stove was.  


We added the shelves from Ikea above the stove and Rob used a leaf from a table that was left at the house to build a small piece of countertop next tot he stove, which the Ikea cart fits under.  

We are planning to put a piece of pegboard above that (next to the shelves) for a couple pots.  

Here is the sink area that has had nothing done to, but I have big plans for. 


I'm hoping that we can keep the same sink but replace the countertop with butcherblock.  There is also more of that funny backsplash behind the sink, but I'm actually hoping we can keep that intact because  I have a plan for a backsplash, but we'll have to see how all that plays out.  


So, here's the long list of things left to do:

-Prime and paint all cabinets
-Add new hardware to all cabinets
-Add pegboard potrack
-Hang pantry cabinet between bathroom and back door (where fridge was)
-Replace counter top at sink
-Backsplash behind sink
-New ceiling light fixture
-New faucet
-New floor

The floor is a major undertaking that Rob and I are kind of dreading. We've been talking a lot about what to do because not only is the linoleum hideous, it's in terrible shape.  It's coming up in a lot of areas.  There is one more layer of linoleum underneath that, and then a layer of plywood.  The cheapest thing to do would be to rip up the two layers of linoleum put down a new vinyl floor, which I'm fine with...especially because I've always wanted a black and white checkerboard floor in the kitchen. 


Doing the floor while living here with 2 kids sounds very overwhelming, but we know that once we get all the other things done in the kitchen, that floor is going to be even more noticable and annoying.  

So, there is the kitchen update and plans.  I'm loving how things have been turning out and can't believe all that has been done in there, and pretty inexpensively so far.  We were fortunate that the appliances were fairly new and all work great.  Having to buy new appliances right now was not in our budget.  The funny thing is, in  a lot of ways, this kitchen has become more functional than our old one.  Probably because we are the ones that are planning it out, and being intentional with the set up and making things work.  

Thanks for sticking with me through this process.  Hopefully more updates to come soon!  


Thursday, April 25, 2013

Settling in

{tulips from the new yard}

I realize it's been too long since a post. I don't post nearly as much as I'd like to, but I think the main issue is I have a hard time remembering to take pictures, during the day, when the kids are running around and life is crazy.  Also, life has been even more crazy than normal the past few weeks.

Over the past couple weeks I turned 30 (!!!), moved out of our beloved home of almost 6 years, and moved into the new house, our forever home.

Moving was one of the most stressful experiences of my life! I don't recommend it, unless you must, or found the house of your dreams. I have a lot of respect for people who have moved multiple times, especially if you have kids. My plan is to stay here til I die, or til I'm so senile, I won't know that I'm moving. By the way, we only moved 2 blocks away, probably making it the easiest move ever...and it was still crazy stressful. But in all seriousness, you don't realize how much (necessary) stuff you have, til you move.  I'm someone who basically makes weekly trips to Goodwill. There was NOT a lot of stuff that we needed to get rid of when we moved, because I/we do our best to not let things pile up. So, if you're planning a move in your future, I highly recommend to start this process before you have to pack, it will make packing go faster and the whole process easier. That's my two cents.

So, now for a house update. I love it here. I always thought if and when we moved out of our other house, I would have a difficult time, and I am a little bit sad. But, this house is already making life much easier in so many ways. Even though the dining room  looks like this....that wallpaper may take years to get down.


Here's how life is already much easier...

First of all, having the boy's bedroom on the same floor as our room and the bathroom is life-changing. Bedtime goes much smoother and if I forget to grab socks or something, it is so much easier running up only one flight of stairs!

{that chair does not fit, but I need it there right now}


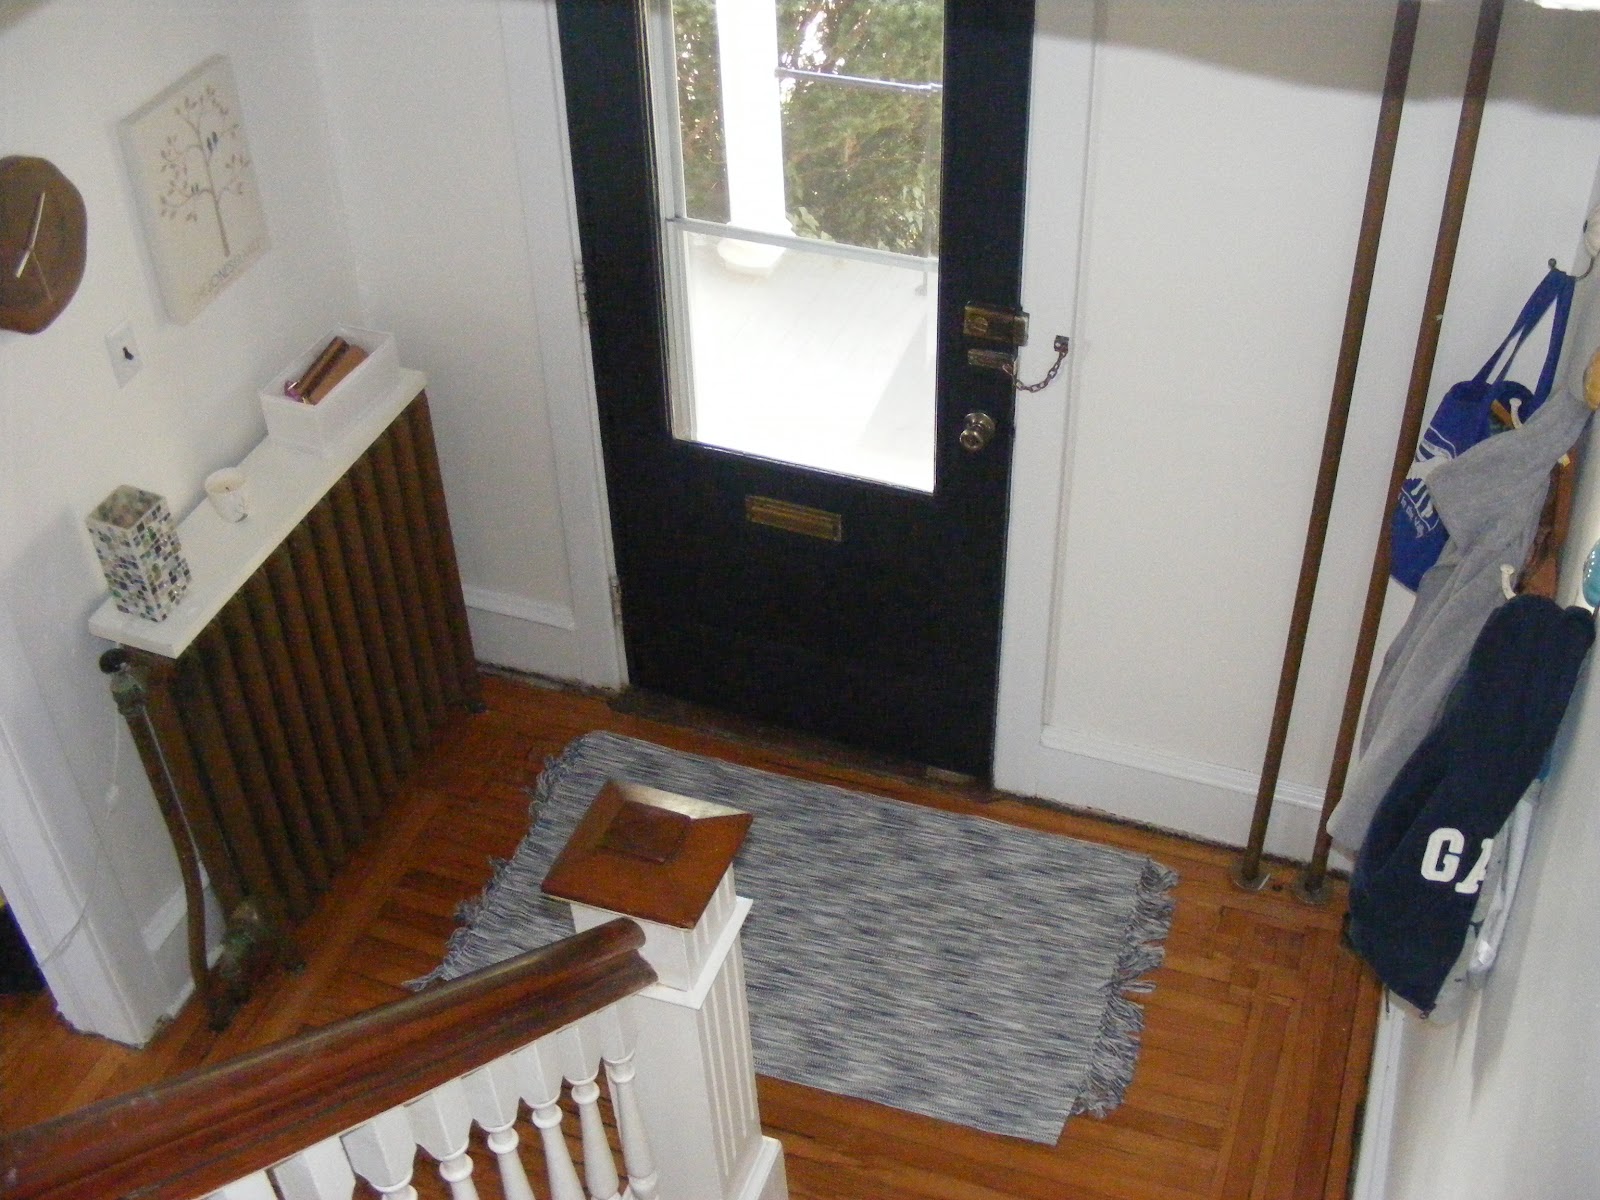
Having an entryway is amazing. There's a place to dump things when you first come in the door, and it's not in the way if I don't get to put it away until later.


The living and dining rooms are bigger than in our old house, which is something I didn't realize at first.  And the layout of the downstairs has a much better flow, making it feel like we're not always on top of each other.  Even though the boys are driving me a little crazy running around the circle (entry, living, dining, kitchen), it still feels less hectic.


Our goal this summer is to make the front porch awesome. I think concentrating on this space feels attainable and something we will really use. It's large enough for a small table and 2 chairs, and a sitting area.  Once the shrubs are cut back and we can actually see the sidewalk, it will be a great place to hang out with the kids.


We still have a lot to do in the kitchen, but it has come a long way since the beginning.  Right now, I love this little corner with the shelves and the little kitchen cart from Ikea.  


We've slowed down a little bit with getting things done around here.  Our renters move into our other house next week, so we are taking this weekend to finish some things up over there.  I am hoping to paint our bedroom next week because it looks so dirty and painting it will make a world of difference.  Hope to be back soon!  Until then, enjoy this spring weather!


Wednesday, April 3, 2013

The floors are done!

The floors are officially done.  Rob spent a lot of time putting 3 coats of polyurethane on both floors, but they look awesome.  After the second coat, he used a fine sandpaper and lightly sanded by hand and then brushed on the third coat for a smooth finish.  Obviously, this was more time consuming, but now they are nice and smooth.

Master bedroom (this was actually right before the 3rd coat).


Living room...


There was one water spot (?) on the right in the middle that didn't come up, but our area rug should cover that.  

The boy' room...


I spent yesterday totally cleaning and touching everything up in here and I am so glad that now their room is totally done.  I mean, besides the floral wallpaper in the closet and a new ceiling light, they could move in there tomorrow and it would be fine.  Oh, and Rob and his dad are hoping to install quarter round under the trim this weekend.

As you can tell the floors upstairs are different from downstairs.  We believe downstairs is oak, and they are thinner boards.  Upstairs we found out might be fir, and they are wider and have kind of a reddish tint to them.  They feel a little more rustic, which we like.  

I finally remembered to take a picture of my pocket doors.  Be still my heart.  I am so excited about these.  I hope we actually use them.  We also like that they are the original wood, which there is not much of in the house.  There is some paint on the side where they close, but we're hoping we can strip it off.  


My (30th!!) birthday is this Friday, so Rob and I are staying over night in the city tomorrow.  Even though we feel like we are in total crunch time right now with the house, we need a break.  We have no big plans, just walking around, going out to dinner and sleeping in.  I'm so excited.  

We're planning on moving next week, and I don't think everything that I would have like to get done will be done, but I'm ok with that.  We are so anxious to move in and live there.  

I showed Aiden the picture of their room last night and he was so excited, he said "I wish we could just go live there right now!".  I'm so excited that he has so much enthusiasm about the new house.  It makes us even more excited than we already are. 

I'll try and get back with a few more updates after the weekend.   


Monday, March 25, 2013

Coming along

We got a lot done this past week at the house.  Most of the time was spent cleaning up after all the sanding Rob and his dad did last week.  It looked like there was a sandstorm in the house.  I was honestly shocked at how much dust there was.  We got the downstairs 100% cleaned up and got the first coat of finish on the floors.  Here is a sneak peak (taken with Rob's phone).  I'll have more pictures later.


Rob and I spent a lot of time this weekend talking about the kitchen and planning what we want to do. We're hoping to make an Ikea trip within the next week or so and want to be prepared for what we need before we go so that we don't end up spending more money than we need to.

We've been planning on making an island for the kitchen, similar to what we did in our kitchen now, but probably not as big.  It will actually come out from the wall that is in between the two windows in the kitchen.

We have been looking on Craigslist, trying to find something to use for the base.  we don't want to spend a lot of money and were even trying to figure out if there was a way to use our current MALM dresser that is in our spare room.

Yesterday when we were driving to church, we found some cabinet pieces on the side of the road.  They were in excellent condition and we quickly swiped them up.  The one piece is a set of drawers (which we desperately need because the current kitchen cabinets have none).  And the other piece is a large cabinet that is probably from a wall cabinet.  So, it is a little shorter than the drawers.  Rob has the idea to do something like below since they aren't exactly the same height.  He's so good at this kind of stuff!


One thing we are definitely getting from Ikea is this cute little cart.  When it came out in the new catalog this past year, I loved it and was hoping that some day I would have a place to use it.  I realize it's everywhere and everyone seems to have one, but it's just such a great design!  We're gonna tuck it next to the stove to store lots of cooking things.  

 I'm getting really excited about moving into the new house, which we're hoping will happen in about 3 weeks.  I am hoping to get the foyer and kitchen painted this week.  It feels like things are really coming together.  After last week when I was very sick and feeling pretty depressed about the state of the house, I'm feeling much better this week.  Even though it's SNOWING on March 25th!!!  I'm not letting that get me down.  

I'll be back with more pictures this week.  Happy snow day!


Tuesday, March 19, 2013

House update

I think we are about due for a house update, don't you?  The past couple weeks have been crazy.  Not to mention the kids and I have been sick off and on.  On Friday I was so sick I actually thought, "this is the end!".  I know, I can be dramatic, but it's been years since I've been that sick.  Thankfully, other than some congestion, I am feeling pretty good.  I am blaming it all on this blasted weather.  I mean yesterday I came out of the Y and it was icing, on March 18th.  I mean, c'mon.  I would also gladly skip over spring and all the allergies that come with it.  I said it before and I'll say it again, I love summer- the hot, the sweat...I'll take all of that over this stuff.  Ok, I'm done my rant, I swear.

Rob and his dad basically almost killed themselves this past weekend getting the floors sanded at the house.  They did it in 2 days, and it looks awesome.  Even though there is about a half inch of dust everywhere, it looks amazing.  I am so thankful for a husband (and father in law) that are so handy and willing to work so hard.  I'm also thankful for my mother in law who took care of the kids those 2 days since I thought I was on my death bed.  SO thankful for family.

Here is a corner in the boy's room.  I'll take more pictures this week once we get in there and clean things up.  We're not planning on staining the floors, and I'm still a little unsure how they will look with just the clear finish, but I think it is the way to go and more what we like.


Before they started the floors this past weekend, we took a couple of shots of the house to show the progress we made.  The boy's room is done being painted, walls and trim.  It's amazing what paint can do!! There was lots of prep in all the rooms before we could paint, like spackling, sanding, taking down borders.  Rob and his dad did most of that prep.


Before


The living room also got done.  We decided to use the color in our current kitchen now, Seashell Gray from Valspar.  Trim also got repainted.  


Before


And, maybe you noticed in the one picture above that that horrible green is gone in the foyer.  We got 2 coats of primer in there and it is just waiting to be painted a fresh white.  Hoping to get that done before we move in, but we'll see.  


I got 2 samples. and we're going with the one on the right, Pale Bloom by Valspar.  

And then there's the kitchen.  This room is by far the one that has had the most done to it and it looks the worst.  Rob's motto is "it has to get worse before it gets better".  This room looks like a crime scene right now.  We're not doing a major kitchen renovation right now because we don't have the money, but, we are making some small and inexpensive changes that will make a huge difference and make it a great kitchen for a few years until we have the money to do what we want to. 


The one thing we are doing is moving the refrigerator and stove.  The fridge is going in the corner where the stove is.  Wallpaper is all down and the stove is out of this corner.  Plastic backsplash thing is also torn out.  Leaving it to look like this....


Remember, "it has to get worse before it gets better"!!  So, the fridge will go in that corner.  The stove will go to the left of the door where you walk into the kitchen.  We'll be putting some open shelves above it.  I don't have a great pic of that area, but here it is before.  


The kitchen has me the most stressed right now.  We're really hoping to get it all painted and fairly arranged before moving in.  We're planning on making an island, but that probably will not happen til after we move in.  


Ok, so I think that pretty much sums up where we are now.  I admit that I am feeling overwhelmed by all there is to do.  PLUS moving on top of all that and those logistics.  We're moving 2 blocks away and it is stressful, I can't imagine making a big move to another town or state with kids.  The good thing is we have our house rented for May 1st, and that gives us just a little more time to get things done, so I feel good about that.  I think we are both anxious to be living in the new house as soon as possible though.  We figure it might be easier to get some things done if we were living there, like after the kids are in bed at night.  

I'll be back with another update soon!